

Saturday, 08 August, 2026г.
















Где искать: по сайтам Запорожской области, статьи, видео ролики
пример: покупка автомобиля в Запорожье
Affordable House Design with Low cost Construction
 У вашего броузера проблема в совместимости с HTML5
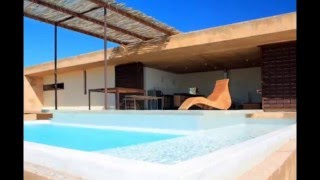
Modern but simple affordable house built with low-cost construction. This modest house is small house, it only 90 square meters or approximately 969 square feet. The construction has fantastic unique V-shaped roof structure. All rooms have wooden openings. Key Design of this affordable house plan design: - Low budget house; single story, three bedroom - Aluminum metal corrugated roofing - Exterior wall made from concrete bricks - Wall partition within rooms made from locally sourced woods - Raw polished cement flooring - Outside there is sheltered area with metal corrugated panel roof for carport - Built in La Vega, Costa Rica - All roof has access to front house - Spacious front house terrace become outdoor room extension including bedroom
Похожие видео
Мой аккаунт