

Tuesday, 21 July, 2026г.
















Где искать: по сайтам Запорожской области, статьи, видео ролики
пример: покупка автомобиля в Запорожье
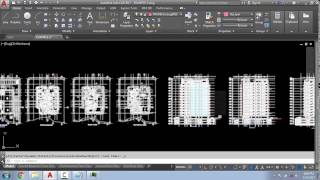
AutoCAD 2015_Convert DXF-files into DWG-files
 У вашего броузера проблема в совместимости с HTML5
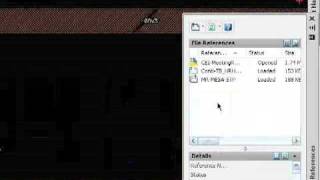
1) Open a DXF-file in AutoCAD 2) Set drawing units to meters (DDUNITS) 3) Check insertion scale is set to meters (OPTIONS) 4) Save the file as a DWG-file 5) Use XREF to attach the different files in a new drawing This video have been created to support Civil Engineering students at VIA University College in Horsens, Denmark
Похожие видео

Мой аккаунт